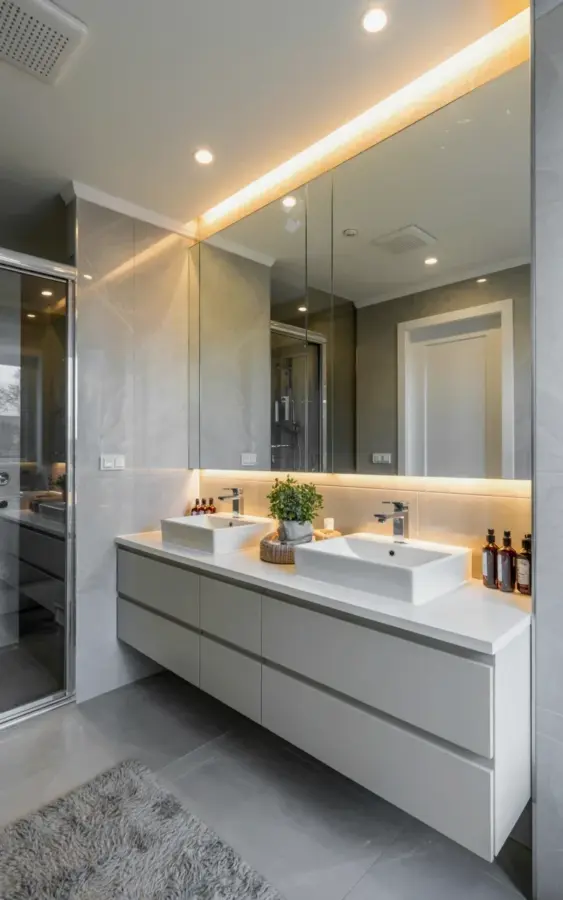
Two people getting ready in the same small room is a stress test for any relationship. That is the real reason Double Sink Vanity Ideas dominate my Pinterest board, not the symmetrical styling. I have renovated three bathrooms in the past decade, and the white floating vanity with an LED mirror combination remains the only layout that actually made my mornings feel calmer rather than chaotic. This specific design, a long white cabinet with two rectangular vessel sinks and chrome faucets, does more than just look expensive. It solves a practical problem with a beautiful, deliberate grace.
I am going to walk you through this exact setup, the marble tile walls, the glass shower, the works, and explain why this is the first bathroom layout I recommend to friends who fight over mirror space.
## Double Sink Floating Vanity vs. A Traditional Legged Cabinet
Here is the thing: traditional vanities that sit directly on the floor create a visual barrier that makes a bathroom feel smaller and more cramped. A floating vanity, mounted directly to the wall with a gap underneath, completely changes the perception of the square footage. The exposed floor line visually extends the tile work across the entire room. In this specific photo, that light gray marble-textured tile flows uninterrupted beneath the sink, which creates this quiet, clean horizon line.
Now, the storage compromise is real. A floating cabinet is usually not as deep as a floor-standing model, so you lose about three to five inches of internal space. But honestly, for a double sink setup in a primary bathroom, that trade-off is worth it. You rarely need to store bulky items under the sink anyway, and the open space gives you a spot to tuck a small stool for kids or a basket for extra towels. It feels lighter, and it forces you to be more disciplined about what you keep in the bathroom.
The wall-mounting requires you to reinforce the studs before installation. I cannot stress this enough. We had a contractor who initially wanted to use standard drywall anchors, and I stopped him right there. For a cabinet holding two heavy stone vessel sinks, you need solid backing and proper lag bolts. Do not skip this step, because a falling vanity full of toiletries is a disaster waiting to happen.
## Why Vessel Sinks Work Better Than You Think With A White Countertop
Vessel sinks sit on top of the counter, like a bowl placed on a table, and people either love them or hate them. I was skeptical at first, mostly because I worried about splashing water on the counter. The rectangular shape in this photo is actually the smartest choice for a vessel sink. The wide, flat bottom minimizes water displacement, and the straight sides catch droplets that round bowls tend to fling outward.
The white countertop paired with the chrome faucets creates a crisp, almost clinical cleanliness that works beautifully against the warmer gray marble tiles. But let me be honest about maintenance: water spots are visible on chrome. It is not a big deal if you keep a small squeegee nearby, but it is a daily habit. In this layout, the high-arc spout gives you enough clearance to wash your hands without banging your knuckles against the rim of the sink. That is a detail you do not appreciate until you have had a bruise from a cheap faucet.
Also, consider the height difference. Because the sink sits on the counter, the bottom of the basin is higher than a traditional recessed sink. If you are on the shorter side or have children, this may require a taller step stool. It sounds like a minor thing, but I swapped out my own vessel sinks for this reason. I ordered taller faucets to compensate, and honestly, it felt like I was washing my hands in a hotel spa every morning. So do not let that discourage you, just measure your counter height carefully.
## LED Backlit Mirrors: The Lighting Secret For A Warm Bathroom Glow
The LED backlit mirror in this photo is not just a lighting fixture, it is the emotional core of the entire bathroom. The warm ambient glow it casts onto the marble tile walls changes the mood of the room from sterile to serene. A standard bathroom vanity light, mounted above the mirror, creates harsh shadows on your face. This LED strip, integrated into the mirror frame, diffuses light evenly across your reflection, which is a game-changer for applying makeup or shaving.
I have noticed that these LED mirrors often come with adjustable color temperature settings. You can switch from a bright daylight mode, which is great for task lighting, to a softer, warmer mode for a relaxing bath. The one in this photo seems to be set to that warm glow, matching the recessed LED spotlights in the ceiling. That consistency in color temperature, around 3000K to 3500K, keeps the whole room from feeling like a department store dressing room.
One practical tip: make sure the mirror has a separate switch or a dimmer. The last thing you want is to stumble into the bathroom at 2 a.m. and be blinded by a radioactive wall of light. The frameless design also means you have to keep the edges clean, because smudges are noticeable. But that minor upkeep is worth the soft, flattering light on your face every single morning.
## Marble Tile Walls And The Glass Shower Connection
The light gray marble-textured wall tiles provide the perfect backdrop for the white vanity. They are not too busy, not too plain, just a subtle veining that gives the room depth. I have used large-format marble tiles in a similar pattern, and the key is the grout color. You want a grout that blends with the tile, usually a light gray or off-white, so the eye is not drawn to a grid of dark lines. In this photo, the seamless look makes the wall appear like a solid slab, which is a very expensive-looking illusion.
The glass-enclosed shower on the left side is the unifying element. Rather than installing a separate shower rod and curtain which would break the visual flow, the clear glass enclosure lets you see the tile continue all the way through. This makes the bathroom feel significantly larger. There is a catch, though: glass showers show every water stain and soap scum trail. I learned that a daily rinse with a squeegee and a weekly cleaning with a vinegar solution keeps it looking like it does in this picture.
What I appreciate about this layout is the transition. You have the vanity on the right, the shower on the left, and the floor tile tying them together. That cont ceiling with recessed spotlights directs light down in a way that makes the shower sparkle without having a bulky light fixture interrupting the tile pattern. It is a clean, practical solution that feels custom without requiring a complex architectural build.
## Balancing Storage Drawers With Open Space
Storage is the eternal bathroom problem, tight spaces, odd corners, and zero counter room. This white floating vanity solves it with multiple drawers instead of a single wide cabinet. In my experience, drawers are infinitely better than cabinets for bathroom storage because you can see everything at a glance. No more digging through a dark abyss for a spare tube of toothpaste. The photo shows a long cabinet with clean lines, and that front panel hides a lot of organized chaos.
The “great balance of storage drawers and open space” mentioned in the original description is spot on. There is enough room to store the bulky items like a hairdryer and extra towels, while the open space above the counter holds only the daily essentials. I personally keep a small tray on the counter for soap and a toothbrush holder, and that is it. If the counter gets cluttered, the whole minimalist vibe collapses immediately.
Here are the drawers I find essential in a double vanity layout:
– A shallow top drawer for daily-use skincare and makeup, keep it organized with small acrylic dividers.
– A deeper second drawer for backups, like shampoo bottles, cotton pads, and hair ties.
– A hidden socket or power strip inside the drawer for charging electric toothbrushes and razors, so cords stay out of sight.
– One pull-out tray under each sink for cleaning supplies, since guests will never see it and it keeps everything handy.
The lesson is that a floating vanity gives you less total cubic feet of storage, but it forces you to prioritize what you actually use. The open space around it becomes a design feature in itself, not just wasted area.
## Chrome Faucets And The Hard Water Maintenance Reality
Let me talk about those chrome faucets because they are the unsung heroes of this design. Chrome is the most reflective, mirror-like finish available, which makes it look stunning when polished. But here is the reality: it is also the most high-maintenance finish in a bathroom. If you have hard water, like I do, you will see white mineral deposits forming at the base of the spout within days. It is not a reason to avoid chrome, but you need to know what you are signing up for.
I use a microfiber cloth and a 50/50 water and white vinegar solution to wipe down the faucets every weekend. It takes about two minutes per sink, and it keeps the chrome looking as bright as the day it was installed. Do not use abrasive cleaners, they will scratch the surface and ruin the reflective quality. Also, check the aerator regularly. Hard water can clog it with sediment, which reduces water pressure and makes the flow uneven.
The high-arc design of these specific faucets is also worth mentioning. A lower faucet would make washing your hands in a tall vessel sink feel awkward. The spout height needs to clear the top of the basin comfortably, and the handle placement should be reachable without stretching. I made the mistake of buying a faucet that was too short for my vessel sink once, and every hand wash resulted in water running down my wrists. Do not make that mistake, measure the sink depth and the counter height, and get the tallest faucet you can find.
## The Verdict: Why This Layout Wins For Modern Bathrooms
I have seen a lot of bathroom trends come and go, but this combination of a double sink floating vanity, undermount or vessel sinks, and an LED backlit mirror feels timeless. The white finish is a blank canvas that allows you to change the wall art, the towels, or the rug without repainting. I would paint the wall a light sage green or a soft eucalyptus if I ever wanted to add a hint of color to this neutral scene.
This design works best in a room that is at least 10 feet wide, because double vanities need room to breathe. If the space is too tight, you will constantly bump elbows, and the floating effect will feel more like an obstacle than an amenity. Measure your space, mark out the dimensions on the floor with tape to simulate the fixtures, and live with that footprint for a day. You will know immediately if the layout feels right.
Alright, take your time with the planning phase. Grab a notebook, sketch out the tile pattern, and actually look at your current storage to figure out what you need. The LED mirror and marble tile will do the heavy lifting for the ambiance, but the layout is what makes it work daily.
If you are still deciding on the perfect color scheme for that vanity, do not overthink it. White goes with everything, and the warm LED glow will make it feel like home. Start with a solid floating cabinet, add the vessel sinks and the chrome faucets, and finish it with the backlit mirror. That is the formula. That is the bathroom I would build again without hesitation.
Leave a Comment