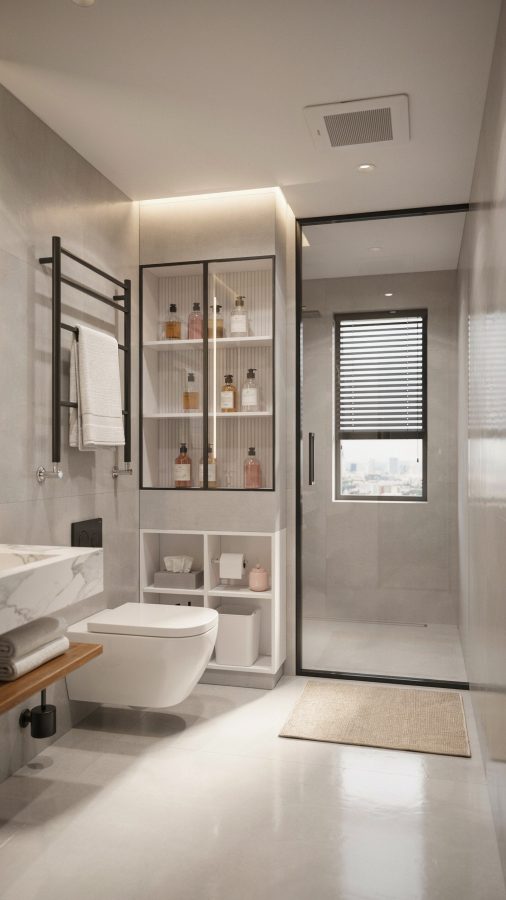
If your small bathroom feels more like a closet than a spa, you are not alone. Many homeowners face the challenge of making a compact washroom work without knocking down walls. The good news is that a modern small bathroom interior design can transform even the tiniest space into something bright and functional. By focusing on light tiles, a floating vanity, and smart storage, you create the illusion of more space. This article walks you through concrete steps to achieve that open, airy feel without breaking the bank.
How a Floating Vanity Opens Up a Compact Bathroom
One of the most effective tricks in a small bathroom is to lift everything off the floor. A floating vanity does exactly that. When the cabinet hangs on the wall, the floor visible underneath makes the room appear larger. You also gain a convenient spot for a small basket or a scale.
- Choose a narrow depth. A vanity that is 15 to 18 inches deep leaves more walking space than a standard 21-inch model.
- Go for a wall-mounted faucet. This frees up countertop area and makes cleaning much easier.
- Add open shelving below. If you need extra storage, install a slim shelf between the vanity and the floor for rolled towels.
Installing a floating vanity is a straightforward DIY job if you have basic tools. Just make sure to secure it into wall studs, not just drywall. The visual payoff is immediate: the bathroom instantly feels less cramped.
Light Colored Tiles That Make a Small Bathroom Look Bigger
Tiles set the entire mood of your bathroom. Light colors such as soft white, pale gray, or beige reflect natural and artificial light, which expands the space visually. Dark tiles can look rich but often shrink an already small room.
For a modern bathroom with a fresh feel, consider large-format square or subway tiles in a matte finish. Large tiles mean fewer grout lines, which reduces visual clutter. A single wall of slightly darker tile, like a soft charcoal, can add depth without overwhelming the room. Keep the remaining walls light to maintain that airy atmosphere.
If you are on a tight budget, painting existing tiles with a specialist tile paint is a viable option. It is not permanent, but it can refresh your bathroom for under fifty dollars. Just clean the tiles thoroughly and apply a primer designed for glossy surfaces.
Smart Storage Solutions That Hide Clutter and Save Space
Clutter is the enemy of a small bathroom. Every visible bottle, tube, or brush makes the room feel smaller. The trick is to store items where they are easy to reach but out of sight. Think vertical storage and hidden compartments.
- Towel racks on the back of the door. Use an over‑the‑door organizer with hooks for towels and robes.
- A magnetic strip for metal tools. Stick it inside a cabinet door to hold tweezers, scissors, and nail clippers.
- Floating shelves above the toilet. This dead space is perfect for baskets holding extra toilet paper or toiletries.
- A narrow rolling cart. Slide it between the vanity and the tub to store cleaning supplies.
Another clever storage trick is using a medicine cabinet that is deeper than standard. Many modern models are six to seven inches deep, giving you enough space for taller bottles. Pair it with a large mirror on the front, and you solve two problems at once.
When planning storage, measure every inch. A slim five-inch gap between the toilet and the wall can fit a pullout wire rack. Do not ignore the area under the sink either. That space often goes unused, but a U‑shaped drawer kit can turn it into organized storage.
The Power of a Large Mirror for an Illusion of Space
A large mirror is the cheapest way to make a small bathroom feel twice its size. It reflects light and what little view you have, tricking the eye into seeing a deeper room. Go for a single oversized mirror rather than a small framed one.
Frameless mirrors work best in a modern design because they disappear into the wall. If you want a frame, keep it thin and the same color as the wall. An extra trick is to install a mirror that covers the entire wall from the vanity to the ceiling. That can make the ceiling appear higher too.
For a DIY project, order a custom cut mirror from a local glass shop. They are surprisingly affordable, and you can mount it yourself with adhesive mirror clips. Alternatively, find a large second‑hand mirror at a thrift store and have it cut to size. The effect is dramatic without costing a fortune.
Budget Friendly Updates That Give a High End Look
You do not need to gut your bathroom to get a modern feel. Small, low‑cost changes add up to a big difference. Focus on the items people touch most: hardware, lighting, and the shower curtain.
- Swap out cabinet knobs and pulls. Satin brass or matte black instantly update old builder-grade cabinetry.
- Change the shower rod to a curved one. This creates extra elbow room inside the shower and makes the whole room feel more spacious.
- Replace the light fixture. A simple flush-mount LED light with a warm white temperature brightens the room without casting harsh shadows.
- Upgrade the faucet. A modern, slim faucet with clean lines costs less than fifty dollars and transforms the sink area.
Painting is another budget‑friendly update that goes a long way. A fresh coat of semi‑gloss paint in a light, neutral color will make the walls look cleaner and more reflective. If your floor is tired, consider peel‑and‑stick vinyl tiles. They cost a fraction of real tile and can be installed in an afternoon. Many look convincingly like stone or wood.
Do not underestimate the power of new textiles. A crisp white shower curtain, a matching bath mat, and fresh towels in a single color pull the whole room together. Avoid busy patterns, which can make a small space feel chaotic.
DIY Decor Ideas That Add Personality Without Clutter
Once the practical updates are done, you can inject your personality through a few carefully chosen decor items. The rule here is less is more. Two or three intentional pieces have more impact than a shelf full of knick‑knacks.
Try a single piece of art that is water‑resistant, like a framed print behind glass or a canvas with a simple pattern. A small plant that thrives in humidity, such as a fern or a snake plant, adds life and softness. Place it on the corner of the vanity or on a floating shelf.
Another idea is to use woven baskets for storage. They add texture and warmth, which balances the cool, clean lines of modern tile. A basket on the floor holds extra toilet paper rolls. A smaller basket on the vanity holds hair ties and daily products.
If you want a touch of color, choose one accent, like a bold hand towel or a ceramic soap dispenser. Keep the rest neutral. That one pop of color becomes a focal point rather than visual noise.
Practical Space Saving Layout Tips for Any Small Bathroom
Layout is everything when square footage is limited. The goal is to create a clear path of movement without obstacles. Here are a few layout principles that work in real homes.
- Place the toilet next to the vanity. This shortens the distance you walk and leaves the far wall free for storage or a shower.
- Use a corner sink. If you have an awkward corner, a pedestal or wall‑mounted sink frees up floor space in the middle.
- Consider a pocket door. A swinging door eats up valuable floor area. A pocket door slides into the wall, giving you extra inches for a vanity or shelving.
- Keep the shower small. A 32 by 32 inch shower is adequate for one person and uses less space than a tub‑shower combo.
If you are planning a full renovation, think about moving the plumbing to a different wall. That sounds expensive, but sometimes it costs less than you think. For example, moving the toilet a foot to the left might allow you to fit a longer vanity. Consult a plumber for an estimate before you decide.
For a quick, non‑renovation layout fix, remove the bathroom door altogether if privacy is not a concern (for a powder room, for instance). Replace it with a curtain or a sliding barn door. That alone can make the room feel more spacious.
One more tip: keep everything off the floor. Toilet brush, plunger, and trash can should be mounted on the wall or stored behind a door. When the floor is clear, the eye reads the room as larger than it actually is.
A modern small bathroom interior design does not require a massive budget or a professional contractor. With these practical steps, you can create a space that feels open, organized, and stylish. Start with one or two updates, and you will see an immediate difference. The best part is that most projects can be completed over a weekend, giving you a fresh bathroom without the stress of a full renovation.
Ready to try these ideas in your own home? Pick one tip from this guide and test it out this weekend. Then save this pin to your interior design board so you can come back to the full article later. And if you end up tackling a DIY decor project, I would love to hear how it went.
#smallbathroom #modernbathroom #bathroomdesign #interiordesign #diydecor