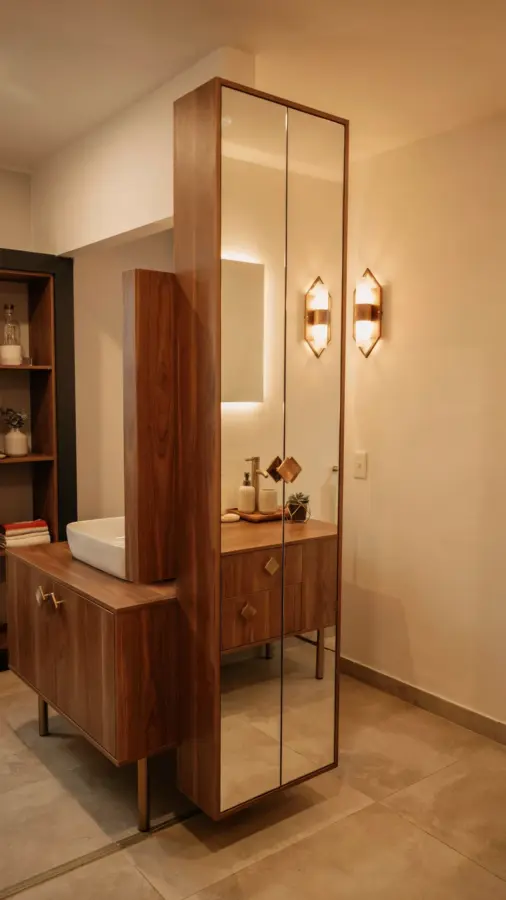
Why Most Small Bathroom Vanities Fail (and How to Fix Yours)
I’ve seen too many tiny bathrooms ruined by a poorly planned custom bathroom vanity. You buy a prefab unit, cram it into a corner, and suddenly your floor space disappears while your countertop stays cluttered. The problem isn’t the size of your bathroom. It’s the approach. When you treat a vanity as just a sink cabinet, you miss the opportunity to build real, invisible storage. The good news? With a few smart decisions, you can turn that tight footprint into a powerhouse of organization. No magic required, just honest planning and a willingness to ditch the cookie-cutter solutions.
Mistake #1: Assuming Bigger Is Always Better
In a small bathroom, a massive vanity feels like a luxury, but it often backfires. You lose precious walking space, and those deep drawers become black holes for half-used shampoo bottles. Instead of maximizing volume, focus on vertical efficiency. A taller, narrower cabinet with pull-out shelves stores more than a wide, shallow one.
What actually works: a custom vanity that sits flush against one wall and reaches up to 48 inches high. Use the top for a vessel sink and the bottom for a tiered drawer system. You gain storage without stealing floor area. I once helped a friend swap a 36-inch wide, 30-inch tall vanity for a 24-inch wide, 48-inch tall unit. She went from two cluttered drawers to five organized pull-outs. That’s the difference between guessing and measuring your actual needs.
Mistake #2: Ignoring the “Dead Space” Around Plumbing
Plumbers leave gaps behind pipes and under sinks because they assume you’ll hide them with a flat panel. Those gaps are goldmines for shallow storage. Most prefab vanities waste this area entirely. When you design a custom bathroom vanity, you can carve out slim pull-out trays or flip-down compartments that wrap around the plumbing stack.
A practical tip: ask your carpenter to build a U-shaped drawer that fits behind the sink basin but leaves room for the P-trap. Use it for small bottles, brushes, or cleaning supplies. One client I worked with added a 4-inch deep pull-out on each side of the pipe. Suddenly, her awkward under-sink zone held two dozen items that used to live on the counter. That’s real modern vanity storage, not just fancy handles.
Mistake #3: Choosing Open Shelving Over Hidden Compartments
Open shelving looks great in Pinterest photos. In real life, it collects dust, displays clutter, and forces you to arrange products like a store display. If you love the look, fine, but don’t make it your only storage. A smart small bathroom vanity balances open shelves for daily items (like hand soap or a toothbrush holder) with closed cabinets for everything else.
My rule: keep the top shelf open for things you use twice a day. Everything else lives behind doors or inside drawers. For a recent renovation, we built a shallow open cubby above the sink for a glass jar of cotton balls and a small plant. Below that, a full-width drawer with dividers housed hair tools, medicine, and backup toiletries. The result looked airy but held twice as much as the old vanity did.
Mistake #4: Forgetting About the Mirror Area
The space above your vanity is prime real estate, but most people hang a flat mirror and call it done. That’s a missed opportunity for bathroom storage. Instead of a standard mirror, install a mirrored medicine cabinet with adjustable shelves. Or go one step further with a custom built-in that wraps around the mirror, adding slim side cabinets for razors, makeup, or daily vitamins.
Think of it this way: your vanity doesn’t stop at the countertop. It extends upward. A friend installed a 30-inch wide mirror cabinet that was only 5 inches deep. It held his entire shaving kit and his wife’s skincare routine, all while looking seamless. That’s the kind of modern vanity design that actually works in a small footprint. Don’t waste the wall.
Mistake #5: Picking a Sink That Steals Counter Space
Drop-in sinks with wide rims eat up precious countertop real estate. In a small bathroom, every inch counts. Instead, choose an undermount sink or a wall-mounted vessel sink that sits on top of the vanity. An undermount sink frees up the entire counter surface for soap pumps, toothbrush holders, or even a small tray for jewelry. A vessel sink looks striking but also requires a taller faucet, which can feel cramped in a tight space.
My personal preference for small bathrooms: a rectangular undermount sink placed off-center. This leaves a long, uninterrupted stretch of counter on one side. I did this in my own 4×7 foot bathroom. The sink sits near the left edge, and the right side holds a bamboo organizer with daily essentials. No clutter, no wasted area. Custom vanity design allows these little offsets that prefab units never offer.
Mistake #6: Skipping Soft-Closing Hardware and Pull-Out Baskets
Hardware might seem like a small detail, but in a cramped bathroom, noisy, sticky drawers ruin your vibe. Invest in soft-close slides and full-extension drawer runners. They cost a bit more but save you from future frustration. Even better, wire pull-out baskets inside deep cabinets let you see everything at a glance. No more digging through dark corners for a hair tie.
One trick: combine a tilt-out tray in front of the sink (for sponges and toothbrushes) with a deep drawer underneath for towels. That little tilt-out tray, often forgotten in standard vanities, becomes a daily game-changer. It keeps the counter clean and gives you a dedicated spot for wet items. That’s practical bathroom storage, not just a gimmick.
Mistake #7: Neglecting the Backsplash and Wall Niches
The wall behind your vanity is another untapped storage
#custombathroomvanity #smallbathroomideas #modernvanity #bathroomstorage #vanitydesign
Leave a Comment