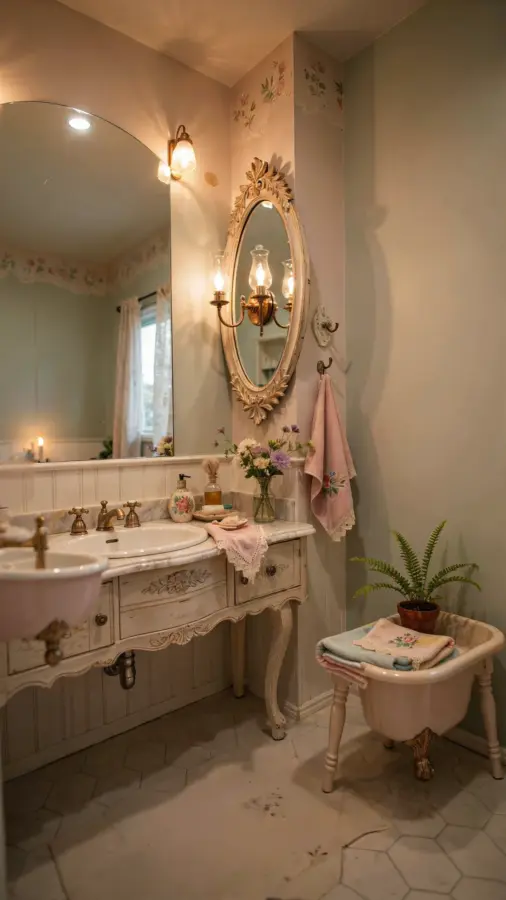
When I moved into my first apartment, the bathroom was so narrow I could touch both walls at once. The toilet sat awkwardly next to a pedestal sink with zero storage. After a year of knocking over shampoo bottles and tripping on a plastic caddy, I started researching bathroom vanity ideas that could actually hold everything without swallowing the floor space. What I found changed my entire approach: a vanity with built-in shelving that wraps around the toilet and sink. That one design choice turned my cramped closet of a bathroom into a calm, organized room. Here is what I learned from that renovation and how you can use the same strategy.
Why Built-In Shelving Works for Small Bathroom Storage
Small bathrooms suffer from a simple problem: every square inch needs to earn its keep. Traditional vanities leave dead air above and to the sides of the toilet. Adding a built-in shelf system that connects the sink vanity with the toilet area creates vertical storage without stealing walking room. I had a 30-inch wide space between the toilet and the wall. Instead of leaving that spot empty, I built a tall, open shelf unit that holds extra toilet paper, a small basket of toiletries, and a spare hand towel. That one shelf cleared off my vanity counter completely.
The key is integrating the shelving directly into the vanity frame rather than adding a separate piece of furniture. A standalone shelf often wobbles or gets pushed aside. When the shelf is part of the vanity carcass, it feels solid and custom. Plus, you can match the depth and finish exactly. For my narrow bathroom, I used a 12-inch deep shelf that ran from the sink cabinet to the toilet tank. It gave me a continuous surface for everyday items without blocking the toilet or mirror.
Choosing the Right Vanity Design for Your Layout
Vanity design matters more than you might think when space is tight. I learned to look for vanities with open cubbies rather than solid doors or drawers. Open shelving makes the room feel larger because your eye sees through the storage instead of hitting a block of wood. A friend of mine chose a floating vanity with two open shelves underneath. She stores folded towels on the bottom shelf and a small basket for toiletries on the top. The open look keeps her small bathroom airy.
- Floating vanities with a gap underneath let you install a low shelf or hooks for towels.
- Corner vanities with built-in side shelves use dead corner space efficiently.
- Narrow single-sink vanities (24 inches or less) can have a vertical shelf tower attached on one side.
- Wall-mounted cabinets above the toilet free up floor space while providing enclosed storage.
I recommend measuring your wall space and drawing a simple floor plan before buying anything. A vanity that fits your layout perfectly will always work better than one you try to squeeze in.
Integrating Toilet Storage into Your Bathroom Layout
The area around the toilet is often wasted. In my layout, the toilet sits next to the sink vanity with about 16 inches of clearance on the left side. Instead of letting that gap collect dust, I attached a slim open shelf bracket directly to the wall. It holds a small stack of tissues, a candle, and a tiny plant. Nothing obstructs the toilet or the sink. This kind of storage works best when the shelf depth is less than the toilet tank width, so you never bump your elbow.
Another layout trick is to use a vanity that extends past the sink and wraps around the toilet. I have seen designs where a long countertop runs from the sink, over the toilet tank, and ends with a narrow shelving unit. That gives you a shelf right above the toilet for extra toilet paper rolls and a decorative basket. Just make sure the shelf height is at least 12 inches above the tank so you can easily lift the lid for cleaning.
Sink and Shelf Layouts That Actually Function
Not all shelf positions work well. I tried a shelf directly above the sink once, and it blocked the mirror and dripped water onto my toothbrush. The smartest layouts place shelves beside the sink or below the counter. My current vanity has a 6-inch deep shelf built into the side of the sink cabinet, facing the toilet. I keep my hand soap, a small jar of cotton balls, and a toothbrush holder there. The sink counter stays completely clear.
For the area under the sink, consider a U-shaped shelf that wraps around the drain pipe.
#bathroomvanityideas #smallbathroomstorage #builtinshelving #bathroomlayout #vanitydesign
Leave a Comment